Avalon
4 Bedrooms | 3 Bathrooms
4 Bedrooms
3 Bathrooms
Up to 2,251 Sq. Ft.
Pet Friendly
Features & Amenities
- 9’ ceilings on first story 8’ ceilings on second story
- Luxurious Laminate Flooring
- Whirlpool, stainless steel appliance package including electric range, premium refrigerator, under-counter fridge, and dishwasher
- Attached two-car garages
- 3cm Quartz countertops in kitchen and bathrooms
- Shaker style cabinets with 36” uppers in kitchens
- In-unit washer and dryer
- Delta plumbing fixtures and Progress lighting packages
Available Units
Apartment: # 539
Starting at: $3,080.00
Base rent $3,050.00 · 12-month term
Apply Now for Apartment 539, opens in a new tabStarting at $3,080.00
Have a question?
How can we help you?
Floor Plan Video
Floor Plan Virtual Tour
Floor Plan Video
Prices and special offers valid for new residents only. Pricing and availability subject to change at any time.
Avalon Photo Gallery
Floor Plan Images
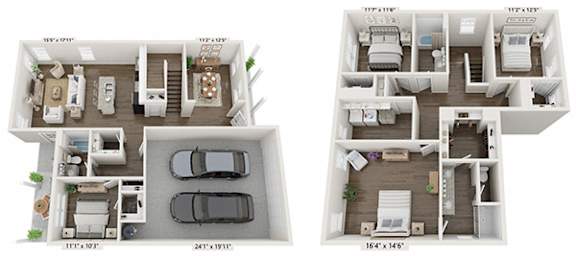
Four bedroom apartment with 3 bathrooms. Approximately 2251 square feet. Floor plans are artist's rendering. All dimensions are approximate.
Actual product and specifications may vary in dimension or detail.